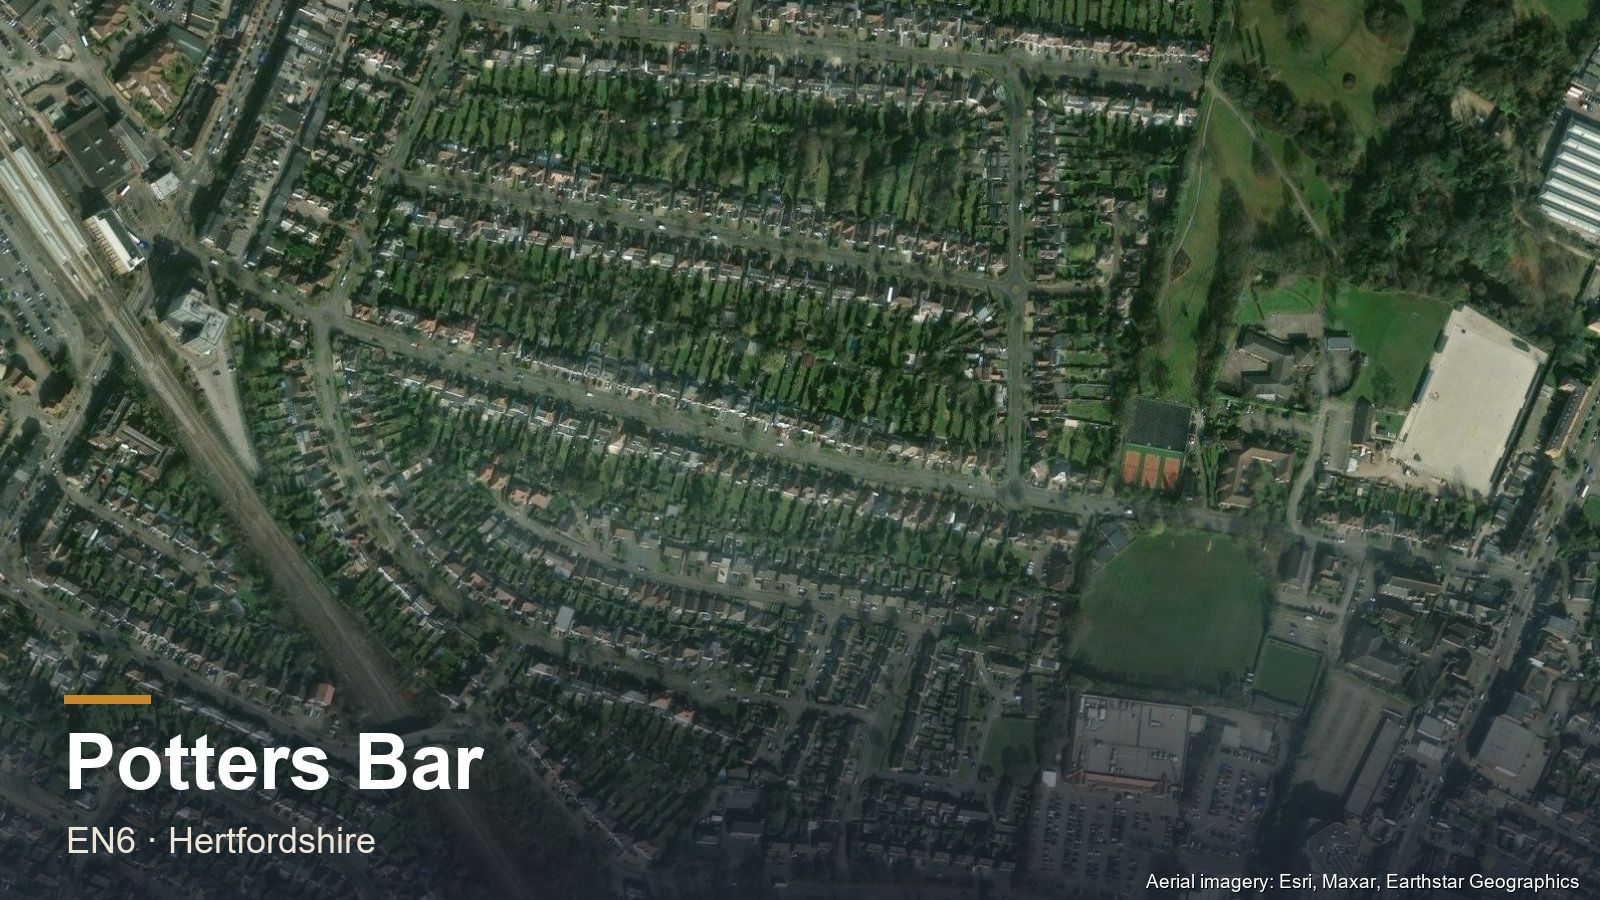
Potters Bar EN6 sits at the northern end of the Hertsmere area, bordering Barnet borough and Welwyn Hatfield. Predominantly 1930s and post-war suburban housing, with strong loft conversion and rear extension demand.
Potters Bar housing stock. 1930s semis dominate around Mutton Lane and the Darkes Lane corridor. Post-war terraces and 1960s estates fill in the residential streets to the north. Larger detached homes appear on the southern edges toward Barnet.
Carpentry & lofts. Strong fitted wardrobe and rear dormer markets — most 1930s semis are textbook candidates for both. Hip-to-gable conversions on the hip-roofed post-war properties.
What Projects Cost in Potters Bar
EN6 sits in the middle of our range — the figures below are accurate for a standard Potters Bar plot rather than needing a premium uplift.
- Rear dormer — £30,000–£50,000, 8–10 weeks. The standard answer for the 1930s semis around Mutton Lane and the Darkes Lane corridor.
- Hip-to-gable — £35,000–£55,000, for the hip-roofed post-war properties north of the centre.
- Velux / rooflight — £18,000–£30,000 where ridge height is tight on the 1960s estates.
- Single-storey rear extension — £45,000–£75,000 for a typical 4m×6m.
Full breakdowns in the loft cost guide and extension cost guide.
Hertsmere Planning
Potters Bar sits in Hertsmere Borough Council (with small areas in Welwyn Hatfield). Conservation context is modest outside the immediate town centre.
A householder application to Hertsmere carries the statutory eight-week determination period. Outside the immediate town centre the conservation context is modest, so a good deal of Potters Bar work proceeds under permitted development with no application at all — a Lawful Development Certificate is still worth obtaining, because it is the document a buyer’s solicitor asks for later.
One local quirk: Potters Bar straddles a boundary, with small areas falling under Welwyn Hatfield rather than Hertsmere. It is worth confirming which authority your address sits in before submitting anything.
Before You Commit
Three separate approvals govern most building work and they are routinely confused. Our guide to planning permission in Hertfordshire covers which council decides and what falls under permitted development. Building regulations are a different approval entirely — needed for almost all structural work even when no planning permission is required — and if the job touches a shared wall or involves excavation near a boundary, you will also need a party wall agreement.
Frequently Asked Questions
Which council handles planning in Potters Bar?
Hertsmere Borough Council for most of the town, though small areas fall under Welwyn Hatfield. Because Potters Bar straddles that boundary, confirm which authority your specific address sits in before submitting an application.
What loft conversion suits a 1930s Potters Bar semi?
A rear dormer, at £30,000–£50,000. The 1930s semis around Mutton Lane and the Darkes Lane corridor are textbook candidates. The hip-roofed post-war properties to the north generally need a hip-to-gable instead, at £35,000–£55,000.
How much does an extension cost in Potters Bar?
A single-storey rear extension runs £45,000–£75,000 for a typical 4m by 6m. EN6 sits in the middle of our range, so these figures are accurate rather than a starting point.