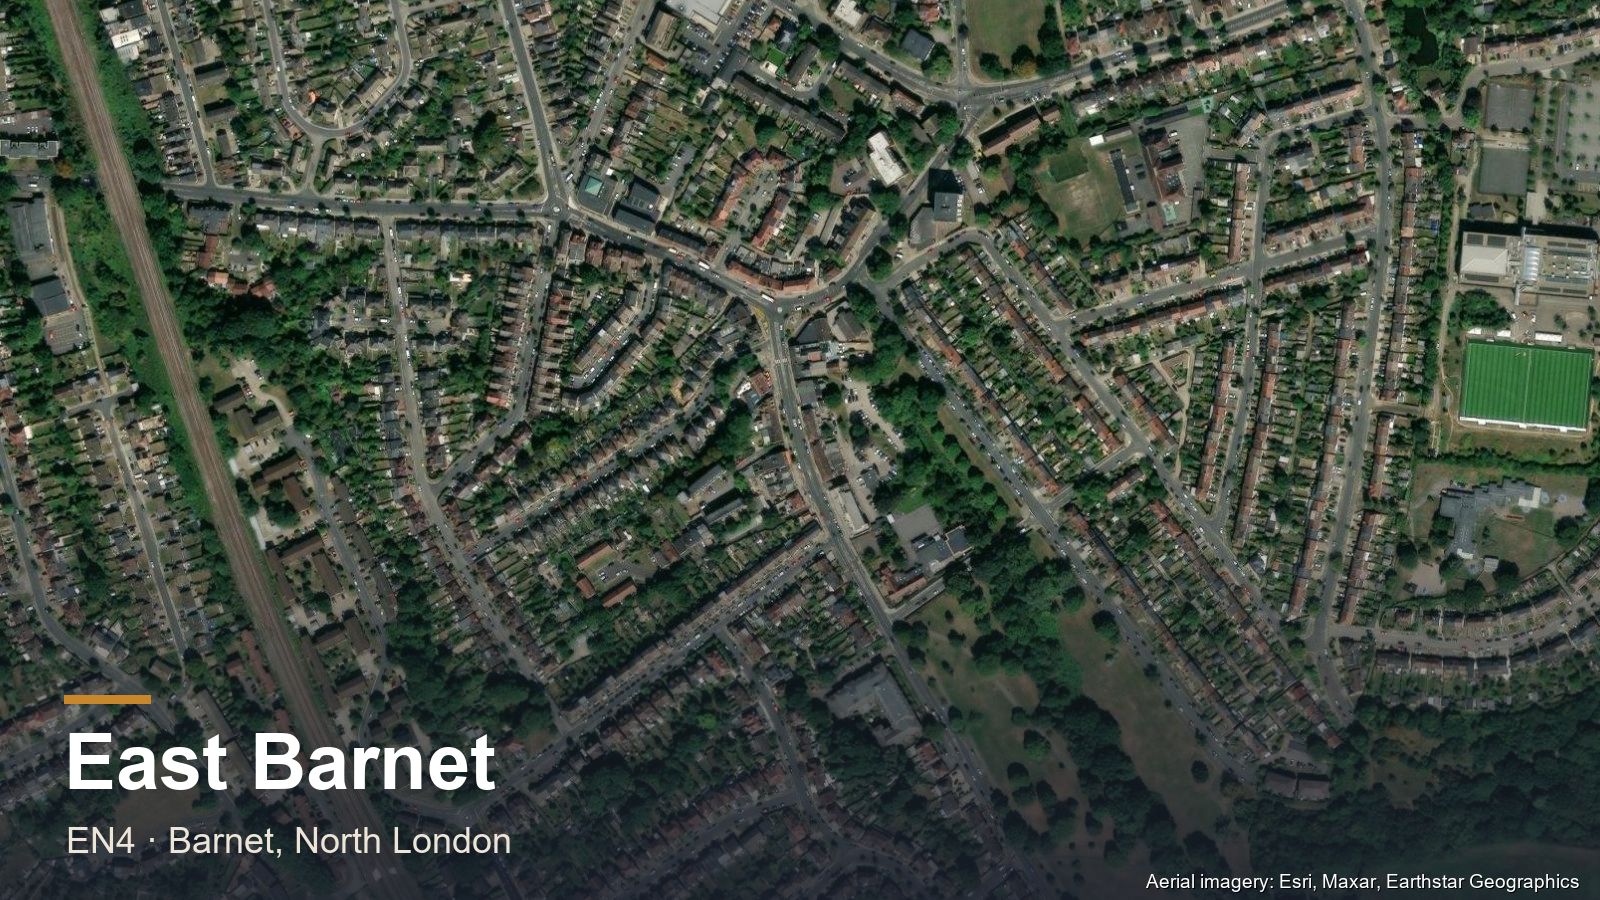
East Barnet EN4 is classic suburban Barnet — long residential streets, mature gardens, predominantly 1930s semi-detached houses with the occasional post-war terrace or 1960s estate. It's one of the strongest loft conversion and rear-extension markets in the borough.
East Barnet housing stock. The area runs from Cat Hill across to the Brunswick Park estate, with the 1930s semis dominating around East Barnet Road, Lyonsdown Road and the Church Hill area. Newer pockets include the 1960s development off the Great North Way and a small number of more recent infill properties.
Lofts in East Barnet. The 1930s semi is the textbook rear dormer conversion house — generous ridge height, simple roof structure, standard plot dimensions. Most rear dormers in EN4 fall under permitted development. Hip-roofed properties (a minority but present) suit hip-to-gable conversions. Typical cost: £30,000–£50,000 all-in for a standard rear dormer with en-suite.
Carpentry in East Barnet. Standard 1930s semi carpentry workload — chimney-breast alcove wardrobes, living-room alcove units, occasional staircase work tied into loft conversions, and second-fix skirting and architrave refits during full renovations.
Extensions in East Barnet. Single-storey rear extensions are the dominant request — most plots take 4–6m of rear extension under PD. Two-storey rear extensions are increasingly common too, particularly on the wider 1930s semis where the existing house benefits from both kitchen-extension and upstairs-bedroom expansion in one project.
Barnet Council Planning
East Barnet sits in London Borough of Barnet. The bulk of EN4 is not in a conservation area, which means the standard permitted development allowances apply for most loft and single-storey rear extensions. The Cockfosters area (NW edge of EN4) has some conservation restrictions worth checking.
What Projects Cost in East Barnet
EN4 sits in the middle of our range — standard figures apply for a typical East Barnet plot.
- Rear dormer — £30,000–£50,000, the standard fit on the interwar semis.
- Hip-to-gable — £35,000–£55,000 on the hip-roofed stock, which is common here.
- Single-storey rear extension — £45,000–£75,000 for a typical 4m×6m; two-storey £75,000–£130,000.
- Garage conversion — £15,000–£30,000 where the original garage no longer takes a modern car.
Full breakdowns in the extension cost guide and loft cost guide.
Before You Commit
Three separate approvals govern most building work and they are routinely confused. Our guide to planning permission in Barnet covers which council decides and what falls under permitted development. Building regulations are a different approval entirely — needed for almost all structural work even when no planning permission is required — and if the job touches a shared wall or involves excavation near a boundary, you will also need a party wall agreement.
Frequently Asked Questions
How much does a loft conversion cost in East Barnet?
A rear dormer runs £30,000–£50,000 and a hip-to-gable £35,000–£55,000. EN4 sits in the middle of our range, so these figures are accurate for a standard East Barnet property rather than a starting point.
Do I need planning permission for an extension in East Barnet?
Often not. A single-storey rear extension is generally permitted development up to 3m deep on a semi or terrace and 4m on a detached house, with a maximum height of 4m. Conservation area status and conditions on newer properties change that, and both are checked on the survey.
Which council handles planning in East Barnet?
London Borough of Barnet. A householder application carries an eight-week statutory determination period, though much of the work we handle here needs no application at all.