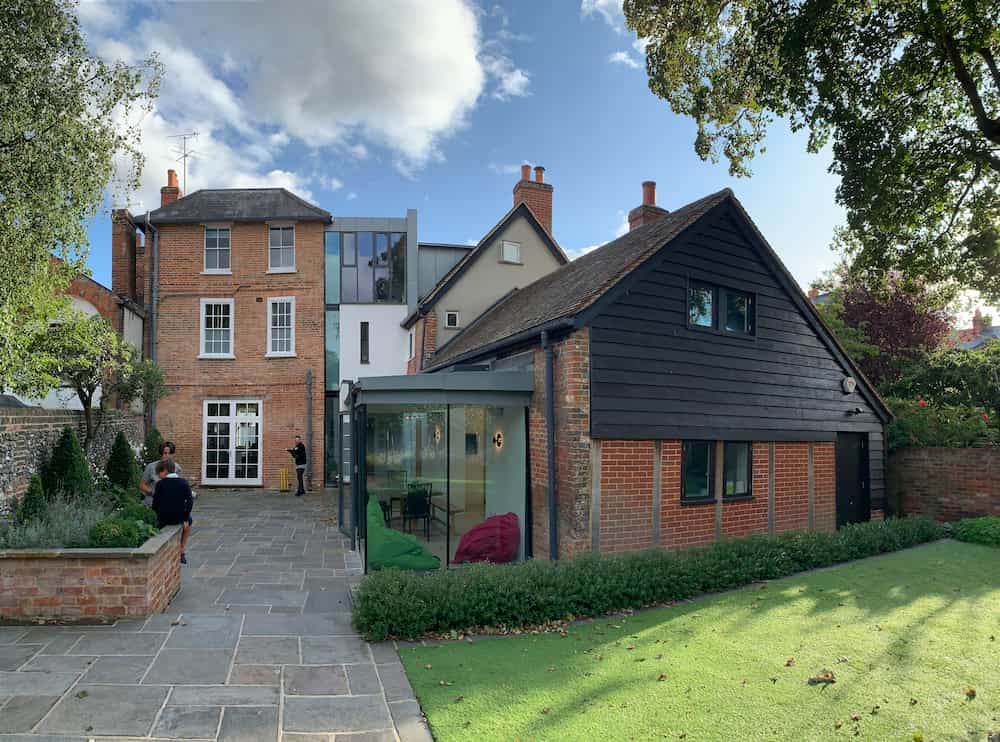
A 2026 cost guide for house extensions in Barnet and the Hertfordshire border — typical prices by extension type, what moves a quote up or down, and what a complete quote should include.
Summary: Extension Costs, 2026
| Type | Typical Cost | Timescale | Planning |
|---|---|---|---|
| Side-return | £35,000–£55,000 | 10–14 weeks | Often PD |
| Single-storey rear (4m × 6m) | £45,000–£75,000 | 12–16 weeks | Usually PD |
| Wrap-around | £55,000–£95,000 | 16–20 weeks | Planning likely |
| Two-storey rear | £75,000–£130,000 | 20–28 weeks | Planning required |
| Garage conversion | £15,000–£30,000 | 4–6 weeks | Usually PD |
Prices are all-in for the building work — groundworks, structure, roof, glazing, plastering, electrics, heating and decoration, plus Building Control sign-off. They exclude the kitchen itself, furniture and landscaping.
Kitchen Extensions Are Priced Differently
A kitchen extension is the most common reason people extend, and the kitchen is usually the single biggest variable in the whole job — which is why quoting it as one number is misleading.
| Specification | Typical Cost |
|---|---|
| Basic 3m × 4m, standard finish (build only) | £40,000–£55,000 |
| Mid-range 4m × 6m, bi-folds, mid-spec kitchen (all-in) | £65,000–£95,000 |
| Premium 4m × 6m, bespoke kitchen, high-spec finish | £100,000–£140,000+ |
| The kitchen units alone — mid-range fitted | £8,000–£18,000 |
| The kitchen units alone — bespoke handmade | £22,000–£40,000 |
Ask for the build and the kitchen priced separately. It is the only way to compare two quotes honestly, and it lets you move money between the shell and the fit-out without renegotiating the whole job.
What Moves the Price
- Structural openings. The single biggest swing. Knocking a doorway through is cheap; removing the entire rear wall and carrying the load on steel needs beams, padstones, temporary works and often a bigger foundation. On a 1930s semi that difference alone can be £8,000–£15,000.
- Glazing. Bi-fold and sliding doors range enormously. A modest aluminium bi-fold set and a premium slim-framed slider can differ by £10,000 across the same opening, and rooflights add more.
- Groundworks and what is under the garden. Trees near the extension mean deeper foundations. Clay soil means deeper still. A manhole or shared drain in the footprint means diverting it or building over it with the water company's agreement, which is both cost and delay.
- The existing house. Rerouting a boiler flue, moving a consumer unit, or discovering that the rear wall is a single skin all add. Older properties surprise more often than newer ones.
- Planning. If a full application is needed, budget £3,000–£8,000 in design, structural and consultant time before any construction starts — see planning permission in Hertfordshire.
- Party wall. Foundations near a boundary usually trigger the Party Wall etc. Act. Surveyor fees are normally paid by whoever is doing the work, and they are routinely left out of quotes.
- Finish level. The base specification assumes plasterboard, painted finish, standard skirting and engineered-wood or tiled flooring. Underfloor heating, bespoke joinery and natural stone move the number materially.
Cost by Area
Extension costs vary less by postcode than people expect. Labour rates across Barnet and Hertfordshire are broadly comparable — what actually differs is the specification people commission.
Barnet and the Hertfordshire border
- Totteridge N20, Hadley Wood EN4 — premium specifications dominate; typically 10–15% above the table.
- Mill Hill NW7, High Barnet EN5 — mid-to-premium; typically 5–10% above.
- Finchley N3/N12, Whetstone N20, Borehamwood WD6, Potters Bar EN6 — the figures above are accurate.
Hertfordshire
- Harpenden AL5, Radlett WD7, Rickmansworth WD3 — typically 10–15% above, driven by larger plots and higher finish levels rather than higher labour rates.
- St Albans AL1–AL4, Berkhamsted HP4, Welwyn Garden City AL8 — 5–10% above.
- Hertford SG13/SG14, Ware SG12, Watford WD17–WD25, Tring HP23, Bishop's Stortford CM23 — the figures above are accurate.
- Letchworth SG6, Royston SG8, Wheathampstead AL4 — at or slightly below the table.
One genuine geographic difference: plot width. A Harpenden or Radlett plot often has the side access for a wrap-around that a terraced Barnet street simply cannot accommodate, so the type of extension people build differs even where the rate does not.
What a Complete Quote Includes
A quote that itemises all of the following is comparable with another that does the same. One that gives a single figure is not.
- Structural design, engineer's calculations and the Building Control fee
- Groundworks, foundations and any drainage diversion
- Steel beams, padstones and temporary support
- Shell: brickwork, roof structure and covering, rainwater goods
- Glazing — specified by product, not "bi-fold doors"
- First fix and second fix electrics, plumbing and heating
- Plastering, decoration and flooring
- Party wall surveyor fees, if applicable
- Skip hire, scaffolding and making good externally
- VAT — stated explicitly. Most domestic extension work is standard-rated, and a quote that is silent on VAT is 20% more expensive than it looks.
Before You Commit
Three separate approvals can apply. Planning permission is often not needed for a single-storey rear extension, but building regulations essentially always are, and a party wall agreement is common wherever foundations sit near a boundary. If your property is in a conservation area, permitted development rights are restricted and the design stage matters considerably more.
Get Three Quotes
For a project of this size, three quotes is the right number — one is no benchmark and five wastes everyone's time. Compare them line by line rather than on the bottom figure, and be suspicious of the cheapest if it is materially below the other two: it usually means something has been left out, and the commonest omissions are the structural work, the party wall fees and the VAT.
Frequently Asked Questions
How much does a single-storey rear extension cost in 2026?
For a typical 4m by 6m extension, £45,000–£75,000 all-in for the building work — groundworks, structure, roof, glazing, plastering, electrics, heating and decoration, plus Building Control sign-off. A side-return runs £35,000–£55,000 and a wrap-around £55,000–£95,000. The kitchen itself is separate.
Why do extension quotes vary so much?
Usually structural openings and glazing. Knocking a doorway through is cheap; removing an entire rear wall and carrying the load on steel needs beams, padstones and temporary works, which on a 1930s semi can be £8,000–£15,000 on its own. Glazing ranges just as widely. Groundworks are the third variable — trees, clay soil or a manhole in the footprint all add cost.
Does an extension quote include VAT?
It should say explicitly. Most domestic extension work is standard-rated, so a quote silent on VAT is 20% more expensive than it appears. This is the most common reason two quotes look further apart than they are.
Do I need planning permission for a rear extension?
Often not. A single-storey rear extension is generally permitted development up to 4m deep for a detached house and 3m for any other house, with a maximum height of 4m. Conservation areas, Article 4 directions, flats and conditions on newer estates all change that. Deeper extensions may be possible through prior approval.
What is usually left out of a cheap extension quote?
Three things, in order: the structural work and engineer's calculations, party wall surveyor fees where foundations sit near a boundary, and VAT. If one quote is materially below two others, that is normally where the difference is.