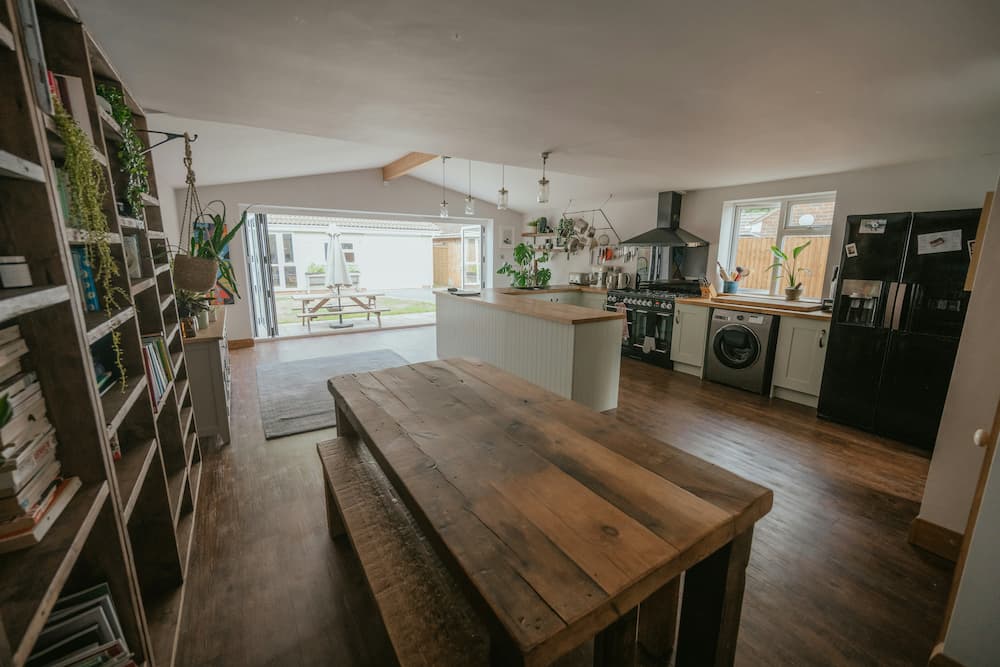
Kitchen-extension projects are the single most popular building upgrade in Barnet and Hertsmere — adding an open-plan kitchen/dining/living space to the back of a 1930s semi or Edwardian terrace transforms how the house lives day-to-day.
What's Usually Included
A "kitchen extension" typically means:
- Single-storey rear extension (3–6m deep)
- Removal of the rear wall between the existing kitchen/dining and the new extension (an RSJ goes in)
- Full glazing to the rear — sliding doors, bi-folds, or large fixed glass
- 2–4 rooflights for additional light
- New kitchen installation (often bespoke — see bespoke kitchens)
- New floor laid through old kitchen and new extension (often polished concrete, large-format porcelain, or engineered wood)
- Underfloor heating in the extension
Cost Range
- Basic 3m × 4m extension, standard finish: £40,000–£55,000 (build only)
- Mid-range 4m × 6m, bi-fold doors, mid-spec kitchen: £65,000–£95,000 all-in
- Premium 4m × 6m with bespoke kitchen and high-spec finish: £100,000–£140,000+
The kitchen itself is the biggest single cost variable. A solid mid-range fitted kitchen runs £8,000–£18,000; a bespoke handmade Shaker kitchen runs £22,000–£40,000.
Planning
Most kitchen extensions in Barnet fall under permitted development limits (3m terraced, 4m semi-detached). Larger extensions need prior approval. Conservation areas always need planning.
How the Project Runs
- Survey & brief. A specialist visits to discuss layout, glazing and kitchen budget, and assesses the site — access, soil, party walls, existing wall removal.
- Design & planning. Drawings, structural calcs for the RSJ, and (where required) planning submission and Building Control application.
- Build. Groundworks and foundations, frame and roof, glazing, then internal fit-out to plaster-ready — followed by floor and kitchen installation.
- Handover. Building Control sign-off, snagging, and handover to the kitchen fitter if not supplied as part of the same package.
Kitchen Extensions Across Barnet & Hertfordshire
The 1930s semis and 1960s hip-roofed houses around kitchen extensions in Borehamwood are classic candidates for a 4m × 6m rear addition under permitted development. The larger detached plots around Mill Hill often support a wider extension footprint. In High Barnet's Edwardian terraces, a kitchen extension is usually paired with a side-return rather than a standalone rear addition.
Frequently Asked Questions
How long does a kitchen extension take?
12–16 weeks on site, plus 6–10 weeks of pre-construction. The kitchen is unusable for the final 4–6 weeks while floors, units and worktops go in.
Can I keep my existing kitchen units?
Usually no — the layout almost always changes substantially. Some clients keep specific cabinets to repurpose elsewhere. Most replace the kitchen entirely.
Do you supply the kitchen too?
We can connect you with a single specialist who handles both the build and the kitchen (carpenter-builder partnerships), or separate specialists if you've already chosen a kitchen supplier.
What about underfloor heating?
Underfloor heating in the new extension is standard. Whether to extend it through the old kitchen depends on existing floor build-up — the specialist will assess on survey.