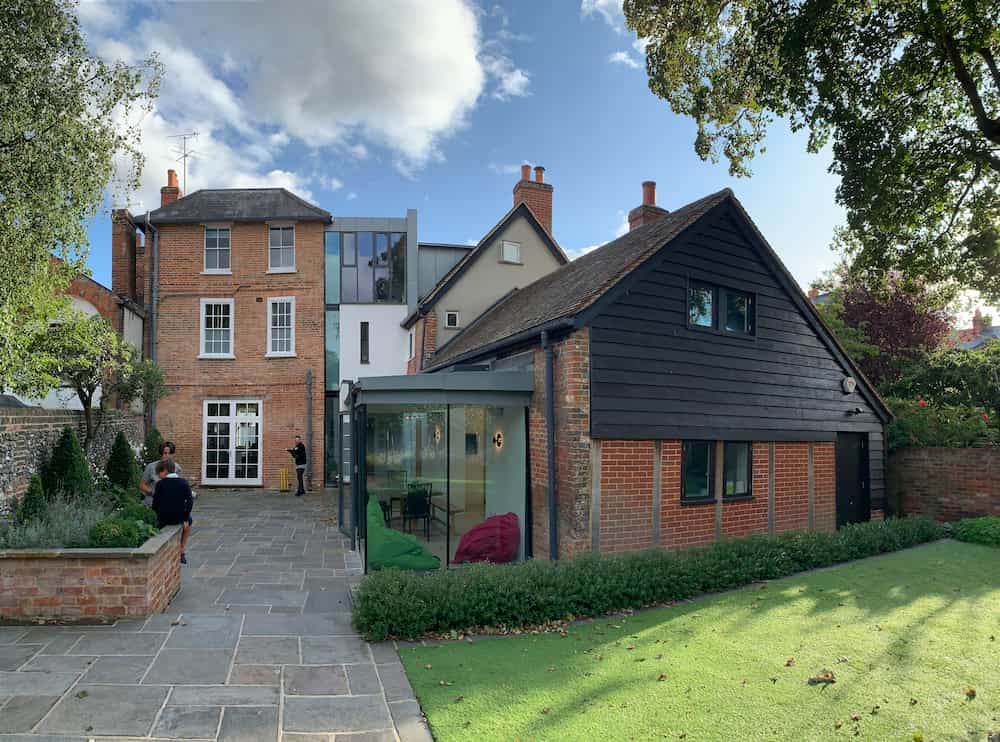
Single-storey rear, two-storey rear, side-return and wrap-around extensions across Barnet borough and the Hertfordshire border. The most popular Barnet building project — often the most transformative and the highest-return.
Extension Types
Single-storey rear. The classic. 3–6m off the back of a 1930s semi or Edwardian terrace, usually creating an open-plan kitchen-dining-living space. Most fall under permitted development. £45,000–£75,000 typical for a 4m × 6m extension all-in.
Two-storey rear. Kitchen extension downstairs plus a bedroom upstairs. Doubles the cost (£75,000–£130,000) but doubles the space. Needs planning permission almost always.
Side-return. Fills in the narrow side passage on Victorian/Edwardian terraces. Adds 1.5–2m of width to the kitchen. £35,000–£55,000.
Wrap-around. Combines side-return with rear extension — the maximum ground-floor footprint upgrade. £55,000–£95,000.
Planning
Most single-storey rear extensions fall under permitted development (3m terraced / 4m semi-detached, extended to 6m/8m under prior approval). Two-storey extensions always need planning permission. Side-returns and wrap-arounds usually need planning, particularly in conservation areas.
Timeline
Single-storey: 12–16 weeks on site, plus 6–10 weeks of pre-construction. Two-storey: 16–22 weeks. Side-return: 10–14 weeks.
What Affects the Cost
- Size — measured in m² of new floor area
- Glazing — sliding doors, bi-folds, rooflights add value but add cost
- Structural complexity — wall removal between old and new (RSJ size)
- Foundations — soil conditions, tree roots, neighbouring buildings
- Kitchen/bathroom spec — separate trade, separate budget
How the Project Runs
- Survey & brief. A specialist visits the property, discusses layout and budget, and assesses the site — access, soil, party walls, existing structure.
- Design & planning. Drawings are produced and, where required, submitted to the local planning authority. Structural calculations and Building Control applications run in parallel.
- Build. Groundworks and foundations, then frame and roof, then glazing and the building envelope, then internal fit-out to plaster-ready.
- Handover. Building Control sign-off, snagging, and handover to your own decorators, kitchen fitter or flooring specialist.
Extensions Across Barnet & Hertfordshire
Demand is highest where plots suit a 4–6m single-storey rear addition under permitted development — particularly the 1930s semis and hip-roofed 1960s houses common around house extensions in Borehamwood and the larger detached plots of house extensions in Mill Hill. In the Edwardian terraces around High Barnet, side-return is usually the better fit than a full rear extension because of the narrower plots.
Frequently Asked Questions
Do I need planning for a rear extension?
Most single-storey rear extensions up to 4m for semi-detached or 3m for terraced fall under permitted development. Longer extensions (up to 6m/8m) need prior approval but not full planning. Two-storey extensions always need planning.
How disruptive is the build?
The kitchen is typically out of action for 4–6 weeks. Most families set up a temporary kitchen elsewhere in the house. The rest of the build is moderate noise.
Do builders handle planning?
Yes — the builder we match you with either employs in-house architectural staff or partners with a local architect to handle drawings, planning submission and Building Control.
What's included in a quote?
Typically: design, planning fees, structural calcs, Building Control, all construction work (groundworks, frame, roof, glazing, internal fit-out to plaster-ready). Decoration, kitchen and flooring are usually separately specified.
Does an extension add more value than it costs?
In Barnet's high-demand market, a well-executed kitchen-diner extension is one of the few projects that reliably adds more to sale value than it costs to build — particularly on 1930s semis where the extra floor area and open-plan layout are in strong buyer demand.