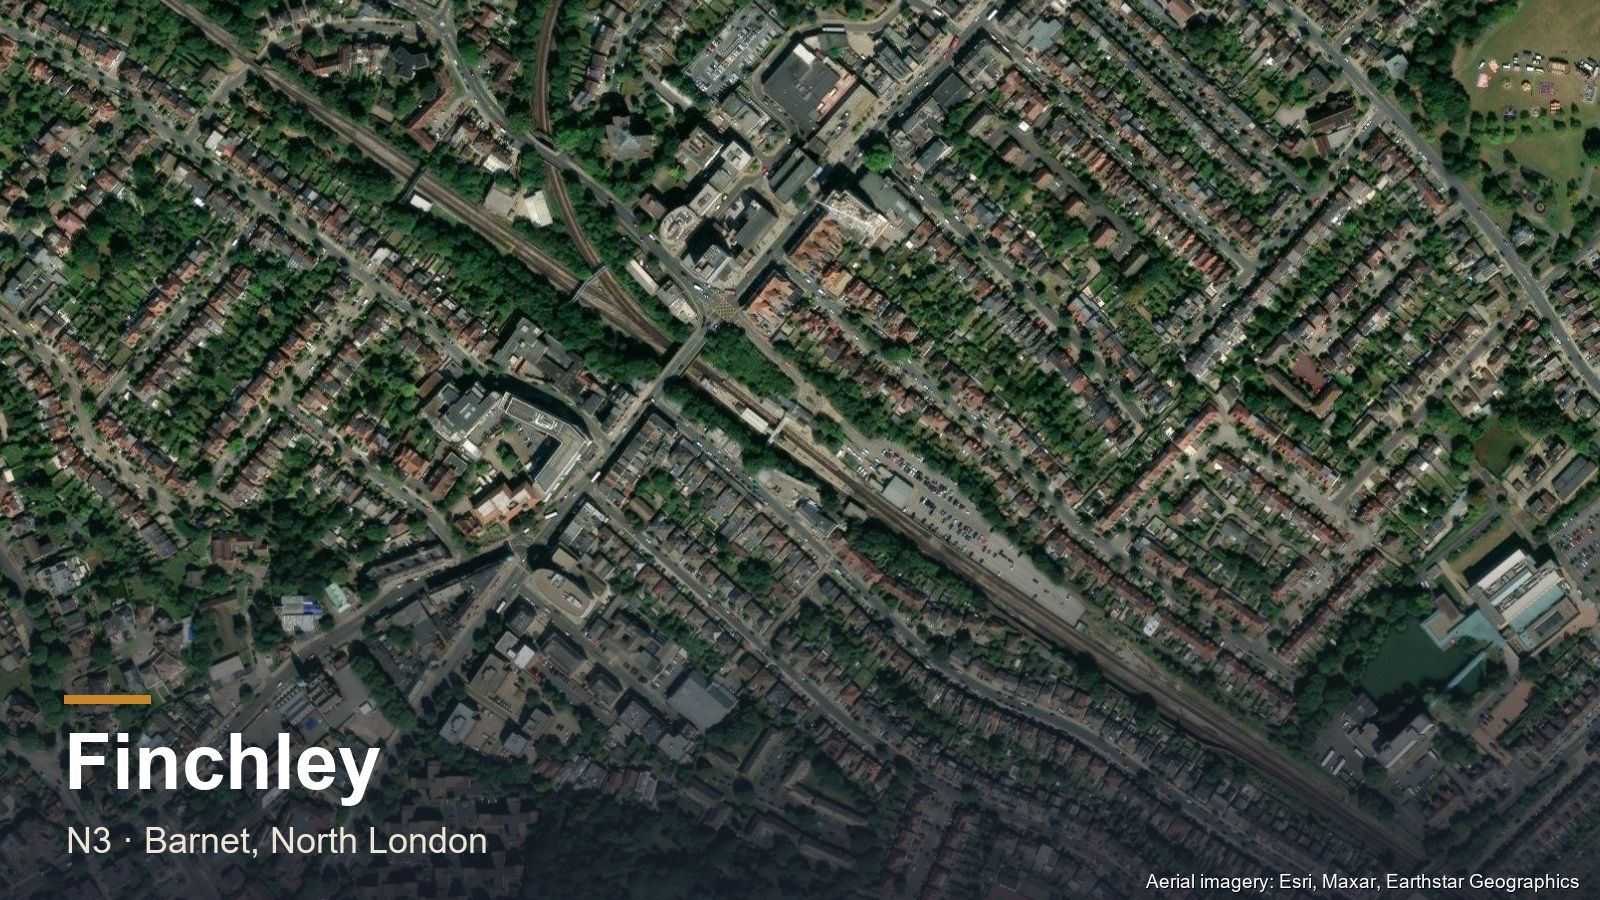
Finchley spans N3 (Church End / Finchley Central) and N12 (North Finchley / Woodside Park), running from the southern edge of Barnet borough up to the East Finchley boundary. It's one of the most varied housing markets in the borough — Victorian terraces in the southern reaches, 1930s semis through the centre, and post-war estates on the northern flank.
Finchley housing stock. Victorian and Edwardian terraces dominate parts of N3 around Church End and the Hendon Lane corridor. The Finchley Central core and most of N12 are 1930s semi-detached suburbia — Long Lane, Sussex Ring, the Woodside estate. Post-war terraces and 1960s low-rise complete the picture in north Finchley.
Carpentry in Finchley. A broad workload: fitted wardrobes in the 1930s semi bedrooms, alcove units in the Edwardian living rooms, bespoke kitchen joinery in the increasingly-common rear-extension projects, and staircase work tied to loft conversions across the borough.
Lofts in Finchley. Standard rear dormers on the 1930s semis through the middle of Finchley. Hip-to-gable conversions on the hip-roofed post-war properties. L-shaped dormers on the Victorian/Edwardian terraces in the southern reaches.
Extensions in Finchley. Single-storey rear extensions are very common across both N3 and N12 — most 1930s semis can take a 4–6m rear extension under PD. Two-storey rear extensions are increasingly common too, particularly in the central Finchley area where families are upgrading rather than moving.
Barnet Council Planning
Finchley is in London Borough of Barnet. Conservation areas in Finchley include Church End Conservation Area (central N3), parts of Hendon Lane, and pockets of the Woodside Park area in N12. Outside these areas standard permitted development allowances apply.
What Projects Cost in Finchley
N3 and N12 sit squarely in the middle of our range — the figures below are accurate for a standard Finchley plot.
- L-shaped dormer — £40,000–£60,000. The Edwardian and interwar terraces with rear back-additions are the classic candidates.
- Rear dormer — £30,000–£50,000 on the semis.
- Side-return extension — £35,000–£55,000, filling the narrow side passage typical of the terraces; wrap-around £55,000–£95,000.
- Kitchen extension — £65,000–£95,000 all-in at mid specification with bi-folds.
Full breakdowns in the extension cost guide.
Before You Commit
Three separate approvals govern most building work and they are routinely confused. Our guide to planning permission in Barnet covers which council decides and what falls under permitted development. Building regulations are a different approval entirely — needed for almost all structural work even when no planning permission is required — and if the job touches a shared wall or involves excavation near a boundary, you will also need a party wall agreement.
Frequently Asked Questions
What loft conversion suits a Finchley terrace?
An L-shaped dormer, at £40,000–£60,000. The Edwardian and interwar terraces across N3 and N12 typically have a rear back-addition, and an L-shaped conversion wraps into it to produce a far better room than a plain rear dormer would.
How much does a side-return extension cost in Finchley?
£35,000–£55,000 to fill the narrow side passage typical of these terraces, adding 1.5–2m of kitchen width. Combined with a rear extension as a wrap-around, £55,000–£95,000.
Which council handles planning in Finchley?
London Borough of Barnet, covering the N3 and N12 postcodes. Most rear dormers and single-storey rear extensions fall under permitted development, though conservation area status changes that and is checked on the survey.