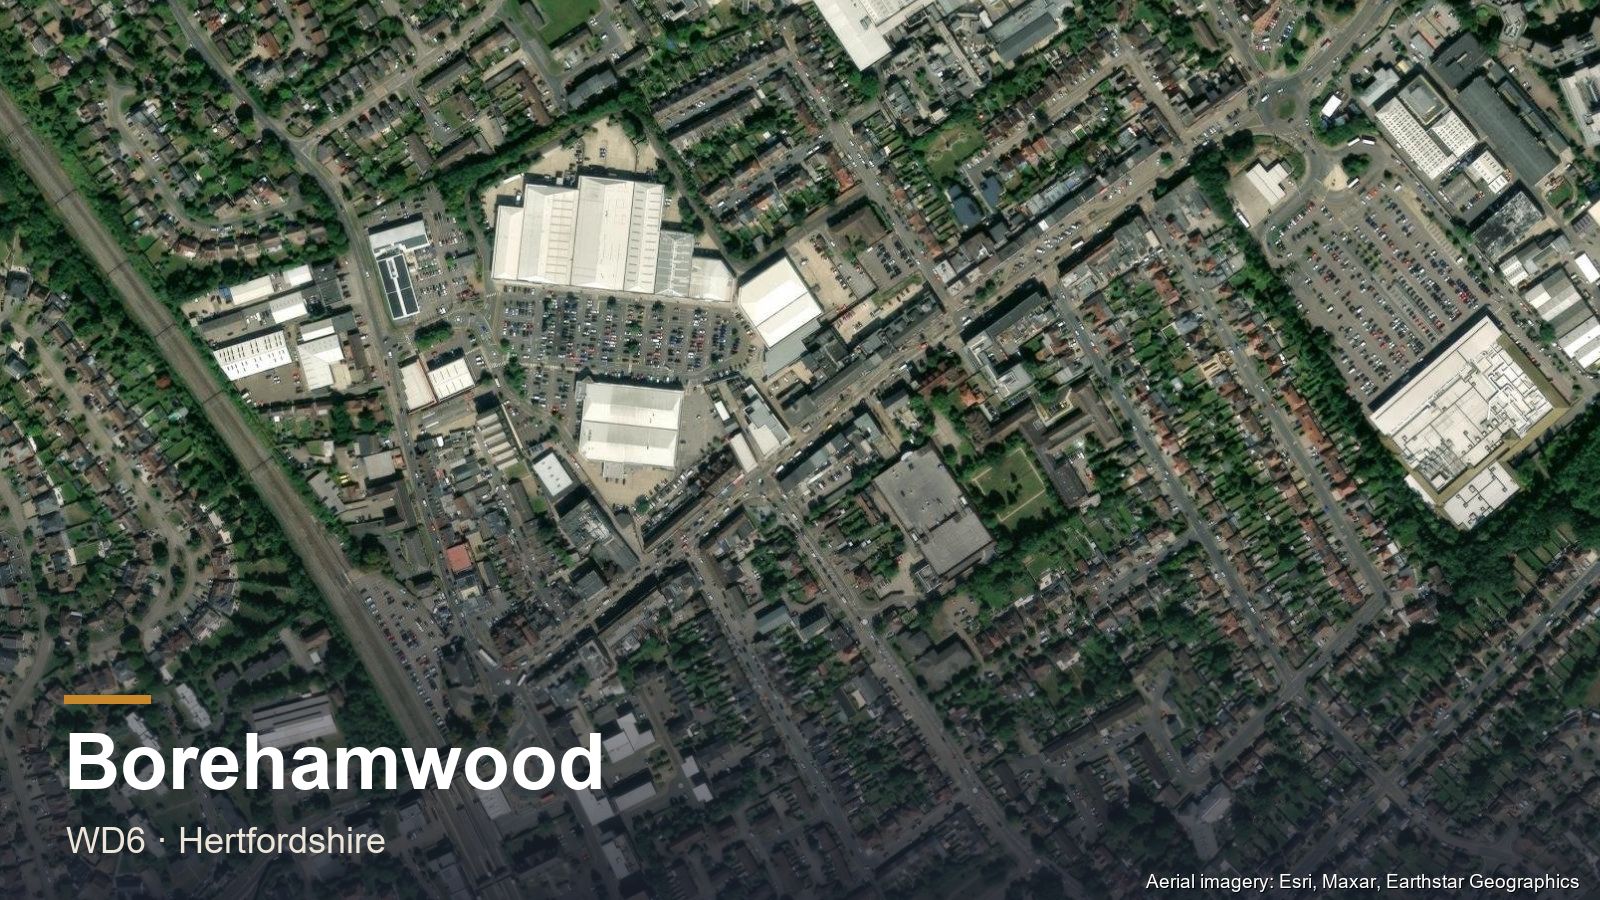
Borehamwood WD6 is the heart of what we do. The owner of Herts Build has lived and worked the WD6 streets for over a decade — we know Shenley Road, we know the Cowley Hill estate, we know which corners of the Furzehill area are now part of the Hertsmere conservation map and which aren't. That kind of local context is the difference between a quote that hits and a quote that surprises.
Borehamwood housing stock. Predominantly 1930s semi-detached and 1960s/1970s hip-roofed semis, with newer-build pockets around Elstree Way and the Edgware Way corridor. The 1960s hip-roofed semis on streets like Brook Road, Crown Road and the wider Furzehill area are hip-to-gable loft conversion candidates almost without exception. The 1930s semis on Glenhaven Avenue, Carrington Avenue and the Cowley Hill area suit straightforward rear dormer conversions.
Carpentry in Borehamwood. The standard 1930s semi layout — chimney breast in the front bedroom, alcoves either side — drives constant demand for fitted alcove wardrobes. Living-room alcove cabinet and shelving work is similarly constant. Bespoke kitchen work is on the rise as families add rear single-storey extensions.
Extensions in Borehamwood. Most plots are generous enough for 4–6m rear extensions under permitted development. Single-storey rear extensions to create open-plan kitchen/dining are the most popular extension type in WD6 right now — typically £45,000–£75,000 all-in for a 4m × 6m extension on a standard plot.
What Projects Cost in Borehamwood
WD6 sits in the middle of the range we quote across Barnet and Hertfordshire — the figures below are accurate for a standard Borehamwood plot, rather than needing the premium uplift that Totteridge or Hadley Wood attract.
- Velux / rooflight conversion — £18,000–£30,000, 4–6 weeks. The answer where ridge height is tight.
- Rear dormer — £30,000–£50,000, 8–10 weeks. The standard fit for the 1930s semis around Cowley Hill.
- Hip-to-gable — £35,000–£55,000, 8–12 weeks. The near-universal answer for the 1960s hip-roofed semis in Furzehill.
- Single-storey rear extension — £45,000–£75,000 for a typical 4m×6m addition.
- Garage conversion — the cheapest way to add a room where the original garage no longer fits a modern car, which describes a good deal of the borough’s post-war stock.
See the full loft conversion cost guide for what sits inside each figure and what pushes a quote up.
Hertsmere Planning Context
Borehamwood sits in Hertsmere Borough Council, not Barnet. Hertsmere planning is generally pragmatic with householder applications, particularly on streets with established precedents for loft and rear extensions. There are conservation areas around the older centre and the Elstree Studios end — the specialist checks on the survey.
Elstree & Borehamwood railway station gives the area its London commuter character. The Hertsmere area is well-served by trades within a 10-mile radius — the specialist we work with is dense here.
A householder application to Hertsmere carries a statutory determination period of eight weeks. A good deal of Borehamwood work never needs one — most rear dormers and single-storey rear extensions on the borough’s standard plots fall inside permitted development — but a Lawful Development Certificate is still worth having, because it is the document a buyer’s solicitor asks for when you come to sell. Where a plot sits inside one of the Hertsmere conservation areas the answer changes, and that is confirmed on the survey before design work starts.
Before You Start
Two guides are worth reading first: the loft conversion process, which runs through survey, design, Building Control and sign-off in order, and loft planning permission, which covers permitted development and volume limits. Beyond the loft itself, planning permission in Hertfordshire covers which council decides, building regulations are a separate approval needed for almost all structural work, and a party wall agreement is usually required on a terrace or semi.
Frequently Asked Questions
Is Borehamwood covered by Barnet or Hertsmere council?
Borehamwood sits in Hertsmere Borough Council, not Barnet. Hertsmere planning is generally pragmatic with householder applications, particularly on streets with established precedent for loft and rear extensions.
How much does a house extension cost in Borehamwood?
A single-storey rear extension for an open-plan kitchen/dining layout typically runs £45,000–£75,000 all-in for a 4m × 6m extension on a standard WD6 plot. Most plots are generous enough to build under permitted development.
Which loft conversion suits Borehamwood's hip-roofed semis?
The 1960s/1970s hip-roofed semis common on streets like Brook Road, Crown Road and the wider Furzehill area are hip-to-gable candidates almost without exception. The 1930s semis around Glenhaven Avenue, Carrington Avenue and Cowley Hill suit a straightforward rear dormer instead.
Are there conservation area restrictions in Borehamwood?
Yes, around the older town centre and the Elstree Studios end of Borehamwood. Outside those pockets, most loft and extension projects proceed under permitted development. The specialist checks conservation status on the survey.
How much does a loft conversion cost in Borehamwood?
A rooflight conversion runs £18,000–£30,000, a rear dormer £30,000–£50,000 and a hip-to-gable £35,000–£55,000. Borehamwood sits in the middle of our range — WD6 does not carry the premium uplift that Totteridge or Hadley Wood do, so these figures are accurate rather than a starting point.
Do I need planning permission for a loft conversion in Borehamwood?
Usually not. Most rear dormers on Borehamwood's standard plots fall within permitted development, which means no application to Hertsmere is needed. A Lawful Development Certificate is still recommended. Conservation area status changes the answer, and it is checked on the survey.
Which loft conversion suits a 1960s Borehamwood semi?
A hip-to-gable, almost without exception. The 1960s hip-roofed semis around Furzehill, Brook Road and Crown Road lack usable headroom until the hipped end is squared off, and doing so typically yields a full double bedroom with room for an en-suite.