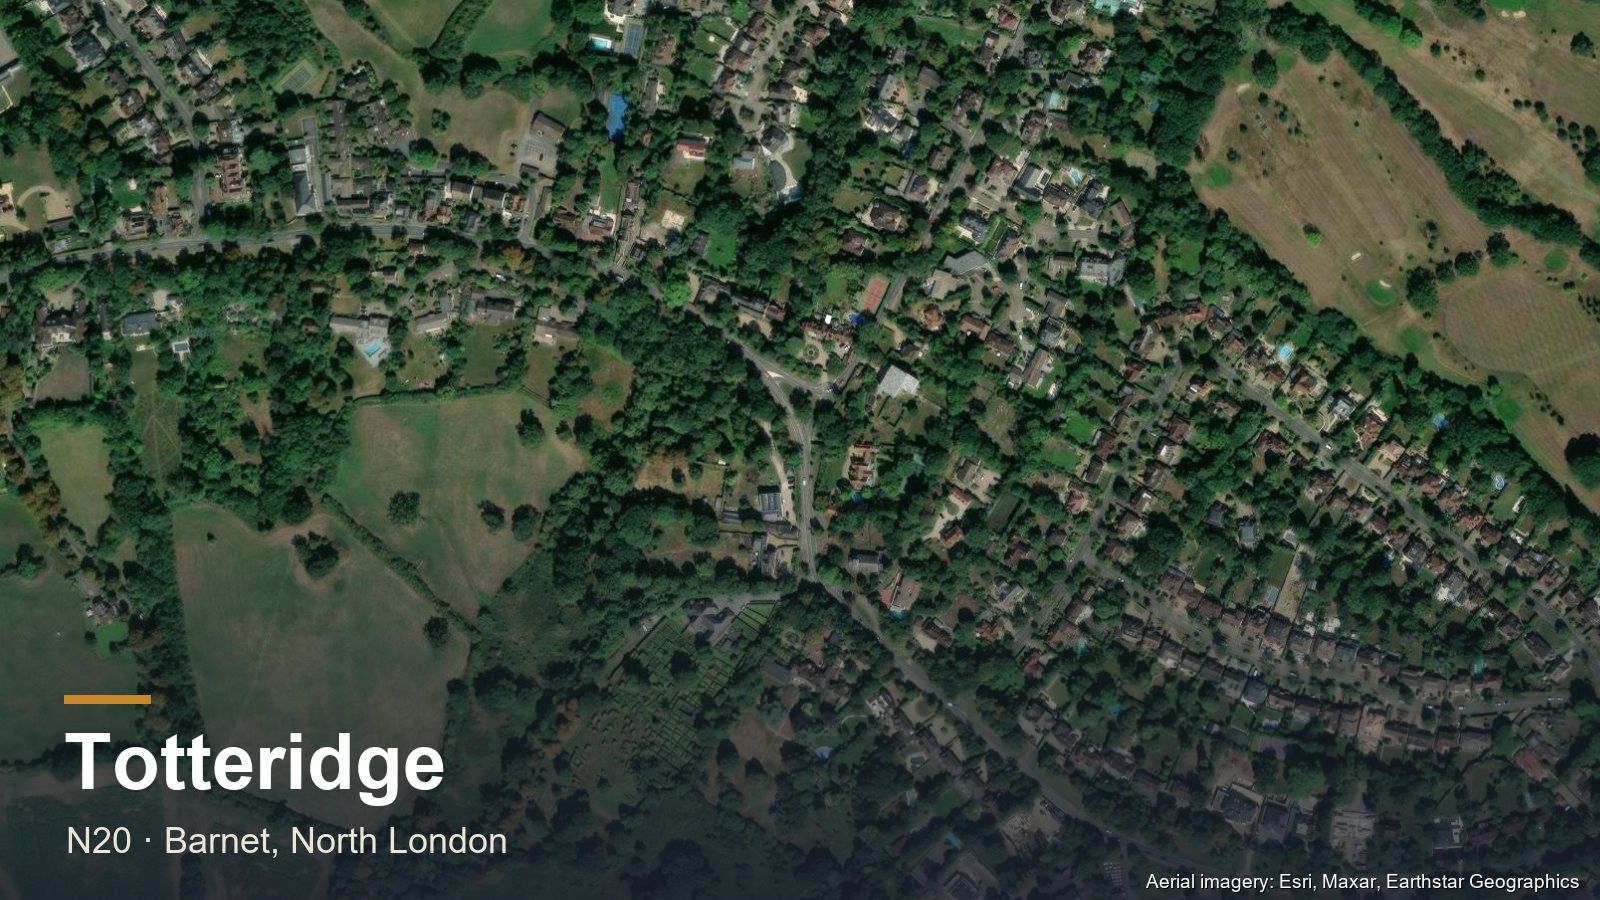
Totteridge N20 is one of the most exclusive areas in Barnet borough — substantial detached homes on large plots along Totteridge Lane and Totteridge Common, set in a green-belt and conservation context that shapes every planning application.
Totteridge housing stock. Predominantly large detached homes on plots of half an acre and up. Mature gardens, generous ridge heights, and a substantial workload of high-end bespoke joinery and complete renovation projects.
Carpentry in Totteridge. High-end bespoke kitchens with handmade in-frame cabinetry and natural-stone worktops. Whole-house second-fix carpentry projects with period detailing.
Lofts & extensions. Mansard and large dormer conversions are common, often as part of wider whole-house renovation projects. Most schemes need planning approval given the green belt and conservation context.
What Projects Cost in Totteridge
Totteridge is one of the two premium postcodes we cover. Budgets typically run 10–15% above the standard figures, driven by plot size, specification and the level of design work these schemes need.
- Mansard conversion — £50,000–£75,000+, frequently part of a wider renovation rather than a standalone job.
- Two-storey rear extension — £75,000–£130,000.
- Bespoke kitchen — £22,000–£40,000 for handmade in-frame cabinetry with natural-stone worktops.
- Whole-house renovation — the most common shape of project here, where individual line items matter less than the programme and the sequencing.
Barnet Council Planning
Totteridge sits in London Borough of Barnet and includes Totteridge Conservation Area plus significant green-belt designations. Planning involvement is typical for any substantial scheme.
Two constraints stack in Totteridge, and both apply to most substantial schemes. Totteridge Conservation Area restricts permitted development — side extensions and roof extensions facing a highway are out, cladding needs permission, and materials are scrutinised. Separately, significant green belt designation applies, where policy resists disproportionate additions measured against the original house as built or as at 1948, not as you bought it.
The result is that nearly every meaningful project here goes through a full application, and the design stage carries more weight than anywhere else we work. Paid pre-application advice is worth its fee: reshaping a scheme before submission costs far less than a refusal and a resubmission. See the conservation areas guide for what the council is actually judging.
Before You Commit
Three separate approvals govern most building work and they are routinely confused. Our guide to planning permission in Barnet covers which council decides and what falls under permitted development. Building regulations are a different approval entirely — needed for almost all structural work even when no planning permission is required — and if the job touches a shared wall or involves excavation near a boundary, you will also need a party wall agreement.
Frequently Asked Questions
Do I need planning permission in Totteridge?
For most substantial work, yes. Totteridge Conservation Area restricts permitted development rights, and significant green belt designation applies on top. Side extensions and roof extensions facing a highway are out under permitted development, and green belt policy resists disproportionate additions to the original house.
How much do projects cost in Totteridge?
Typically 10–15% above our standard figures. A mansard conversion runs £50,000–£75,000 or more and a two-storey rear extension £75,000–£130,000. The uplift reflects plot size, specification and the amount of design work these schemes need, rather than higher labour rates.
What does the green belt mean for extending in Totteridge?
Extensions are not banned. Policy resists disproportionate additions over and above the size of the original building, where “original” means the house as first built or as it stood in 1948. Work done by previous owners counts against the allowance, so the volume calculation should be established before any design work starts.