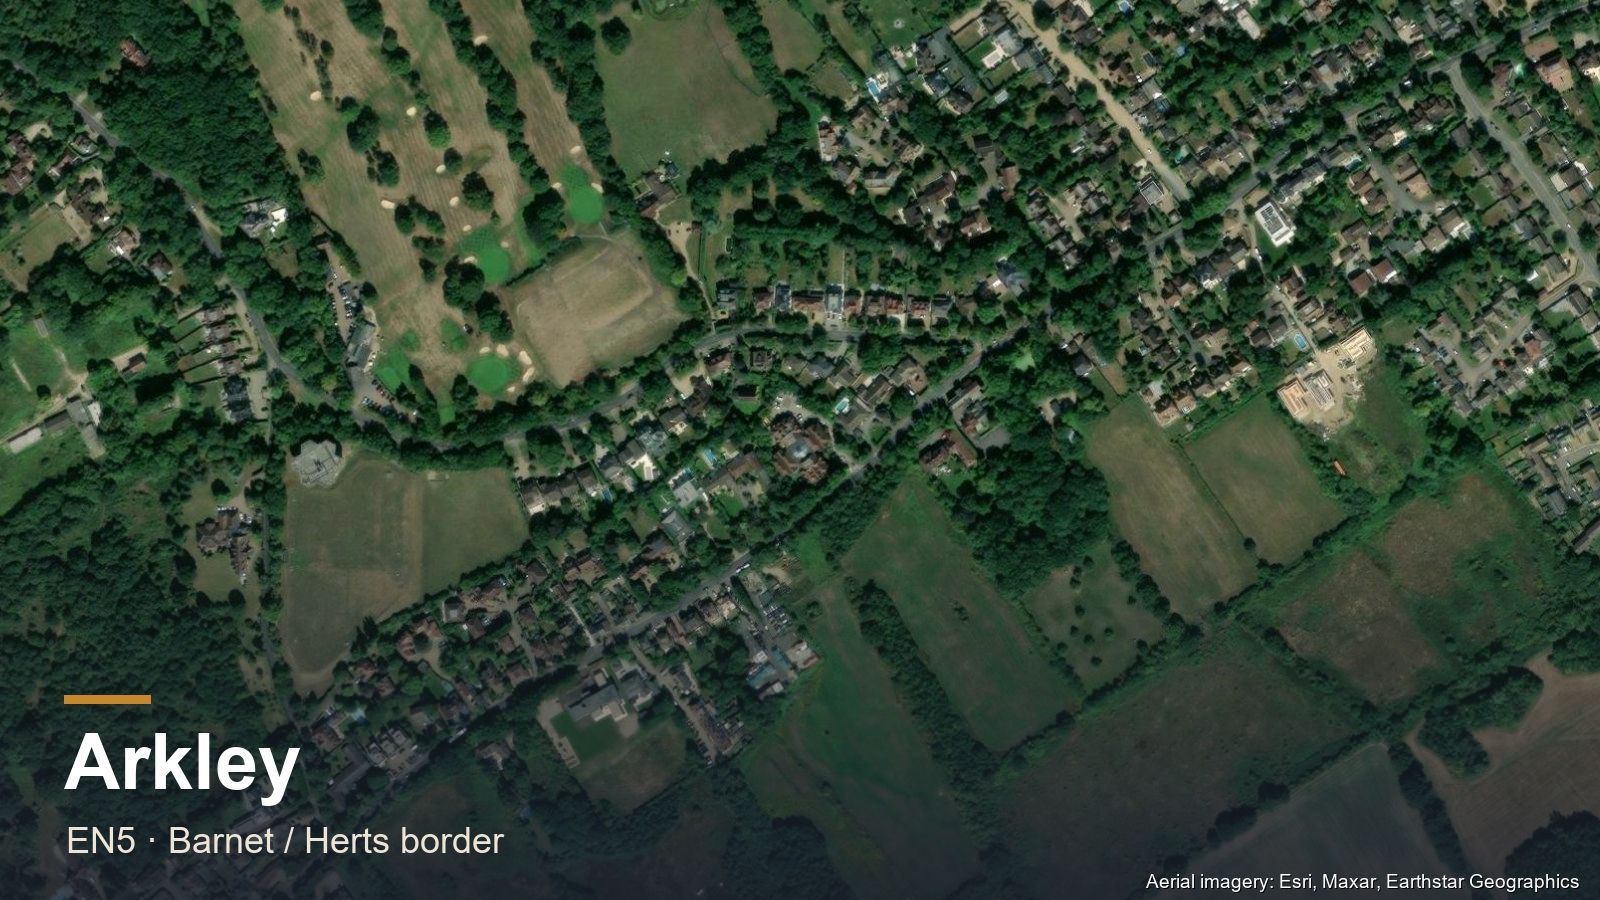
Arkley EN5 is a low-density area on the western edge of Barnet borough — large detached and semi-detached homes set in generous plots, with green belt to the west and the Barnet boundary to the east.
Arkley housing stock. Predominantly large 1930s and post-war detached homes. Generous plot sizes support substantial extensions and full mansard conversions.
Carpentry & lofts. Premium-spec bespoke kitchens, walk-in wardrobes and full mansard conversions. Whole-house renovation projects are common.
What Projects Cost in Arkley
Arkley’s large detached stock on generous plots means the work here skews bigger and better-specified than a standard Barnet semi, so budgets sit toward the upper half of our ranges.
- Mansard conversion — £50,000–£75,000+. The generous ridge heights suit a full mansard where the design and green-belt position allow.
- Rear dormer — £30,000–£50,000, the simpler route where a mansard would be a planning fight.
- Single-storey rear extension — £45,000–£75,000 for a typical 4m×6m; two-storey rear £75,000–£130,000.
- Bespoke kitchen — £22,000–£40,000 for handmade in-frame cabinetry, which is the common specification here.
See the extension cost guide and loft cost guide for what sits inside each figure.
Barnet Council Planning
Arkley is in London Borough of Barnet. Green belt designation applies to much of the area beyond the immediate settlement — extensions are scrutinised carefully for impact on green belt openness.
Green belt is the defining constraint, and it works differently from ordinary planning policy. Extensions to an existing house are not automatically refused — what policy resists is a disproportionate addition over and above the size of the original building. The word that catches people out is “original”: it means the house as first built, or as it stood in 1948, whichever is later. Extensions added by previous owners count against your allowance, so two identical-looking houses can have very different headroom.
The practical consequence is that the volume calculation matters more here than the design, and it is worth establishing before an architect draws anything. Where a scheme does count as inappropriate development, it needs very special circumstances to succeed, which is a high bar. Our conservation areas guide covers the related design-control regime.
Before You Commit
Three separate approvals govern most building work and they are routinely confused. Our guide to planning permission in Barnet covers which council decides and what falls under permitted development. Building regulations are a different approval entirely — needed for almost all structural work even when no planning permission is required — and if the job touches a shared wall or involves excavation near a boundary, you will also need a party wall agreement.
Frequently Asked Questions
Can I extend a house in Arkley’s green belt?
Usually yes, within limits. Green belt policy resists disproportionate additions over and above the size of the original building rather than banning extensions outright. Crucially, “original” means the house as first built or as it stood in 1948 — so extensions added by previous owners count against your allowance. Establish the volume position before commissioning drawings.
How much does a loft conversion cost in Arkley?
A rear dormer runs £30,000–£50,000 and a full mansard £50,000–£75,000 or more. Arkley budgets sit toward the upper half of our ranges because the housing stock is large detached and the specifications commissioned here are higher, not because labour costs more.
Which council handles planning in Arkley?
London Borough of Barnet. Much of the area beyond the immediate settlement carries green belt designation, and extensions are assessed for their impact on green belt openness as well as on ordinary design grounds.