A loft conversion is the biggest single room you can add to a house in Barnet or Hertfordshire without giving up any garden. It is also a structural job: new floor joists, steel beams, a new staircase, a roof opened to the weather, fire safety for the whole house, and sign-off from Building Control. That is why we focus on full conversions, and why we care more about matching you with the right firm than about getting your details to as many builders as possible.
Big jobs, done properly
We are a referral service, not a builder. The specialists we introduce handle dormers, hip-to-gables, L-shaped dormers and mansards end to end: measured survey, architectural drawings, the structural engineer’s calculations, party wall notices, the planning application or Lawful Development Certificate, Building Control and the build itself. One firm runs the whole job, so there is one person to call when something needs deciding.
To be straight about money: a loft conversion in this area realistically starts at around £20k, and most proper conversions land between £30k and £75k depending on the roof and what you want in it. If your budget is well below that, a full conversion is unlikely to be the right project yet, and we would rather say so now than waste your time. If you are in that range, we will look at your house type, your budget and when you want to start, and introduce one specialist who does that kind of loft. You can still get other quotes; there is no obligation to go ahead.
Loft conversion types and typical prices
The shape of your existing roof decides most of this. A gable-ended house can usually take a straight rear dormer; a hipped 1930s semi needs the side built up first; a period terrace with a two-storey back addition is the classic L-shaped dormer; and where planning allows, a mansard gives the most room of all. Each type has its own page with the detail.
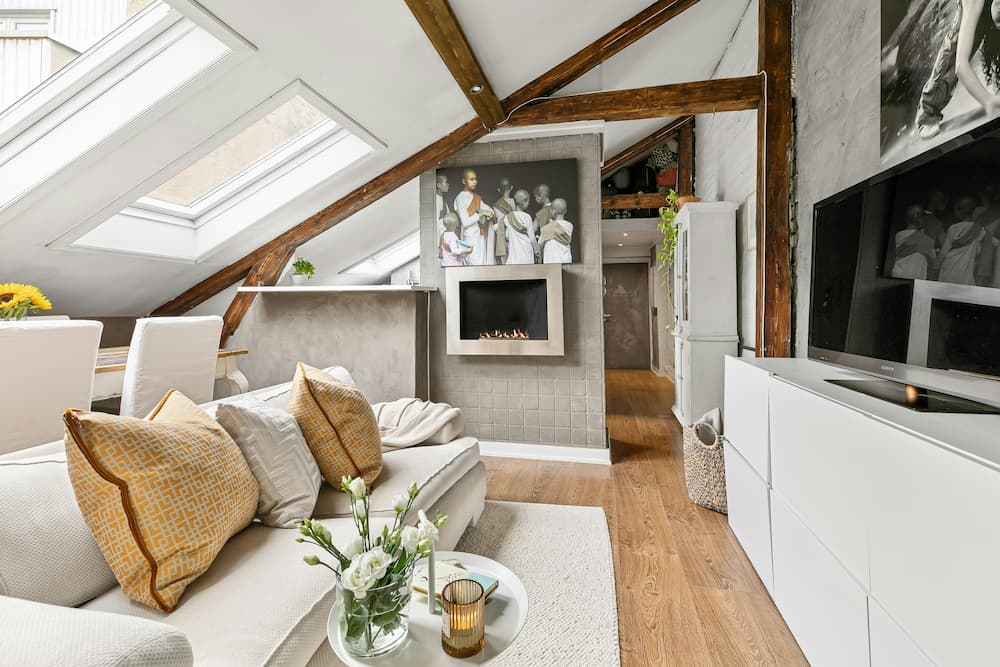 Rear dormer · £30–50k
The most common loft. A box extension off the rear slope gives full standing height across most of the room.
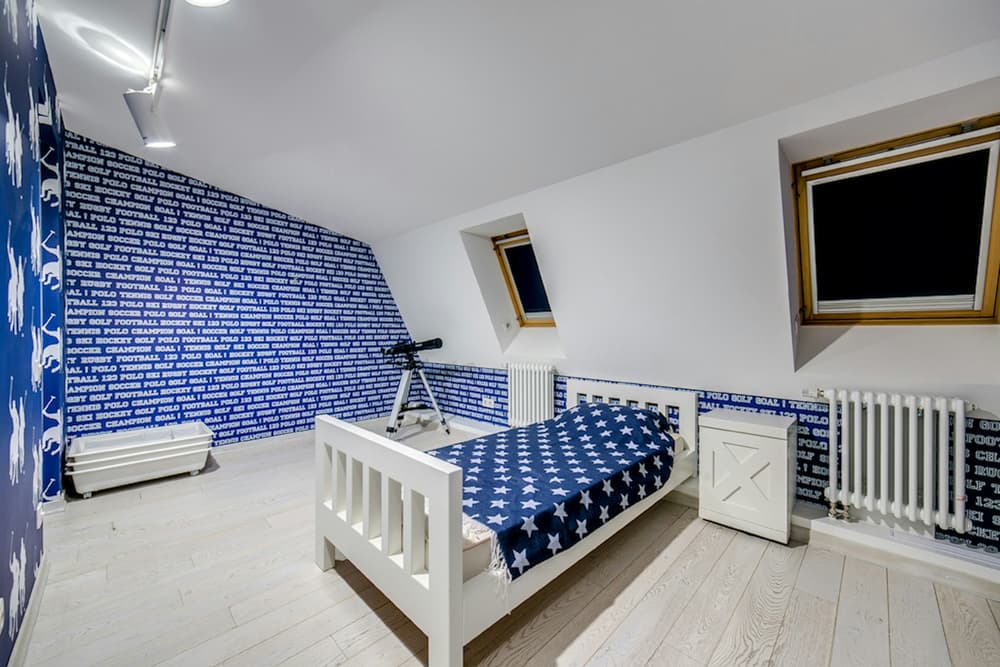 Hip-to-gable · £35–55k
Builds the sloping side of a hipped roof up to a vertical gable. Usually paired with a rear dormer.
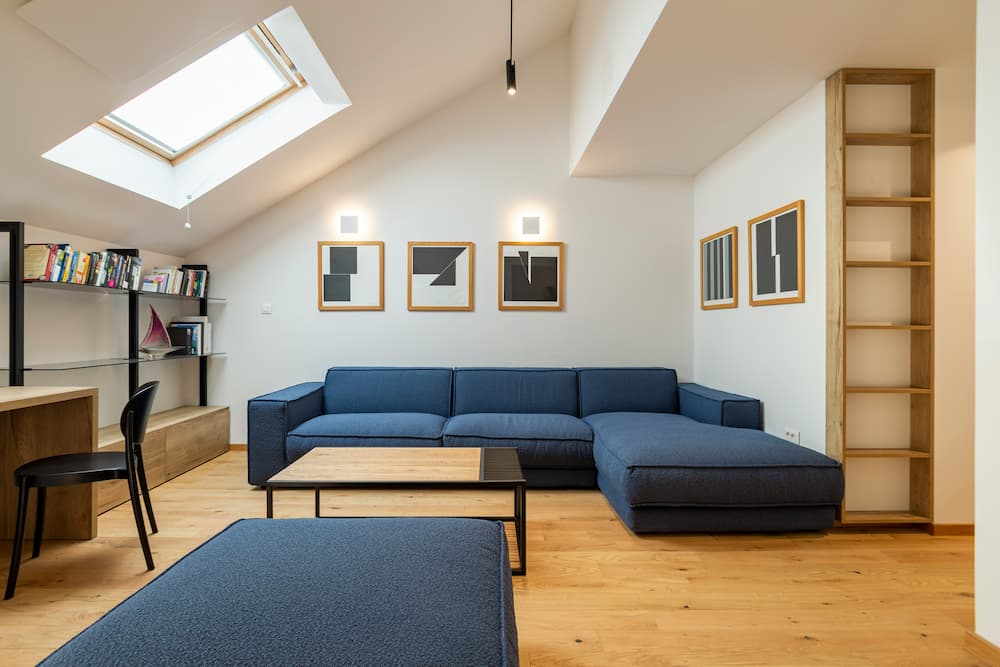 L-shaped dormer · £40–60k
Two dormers joined over the main roof and the rear outrigger. Room for a double bedroom and a bathroom.
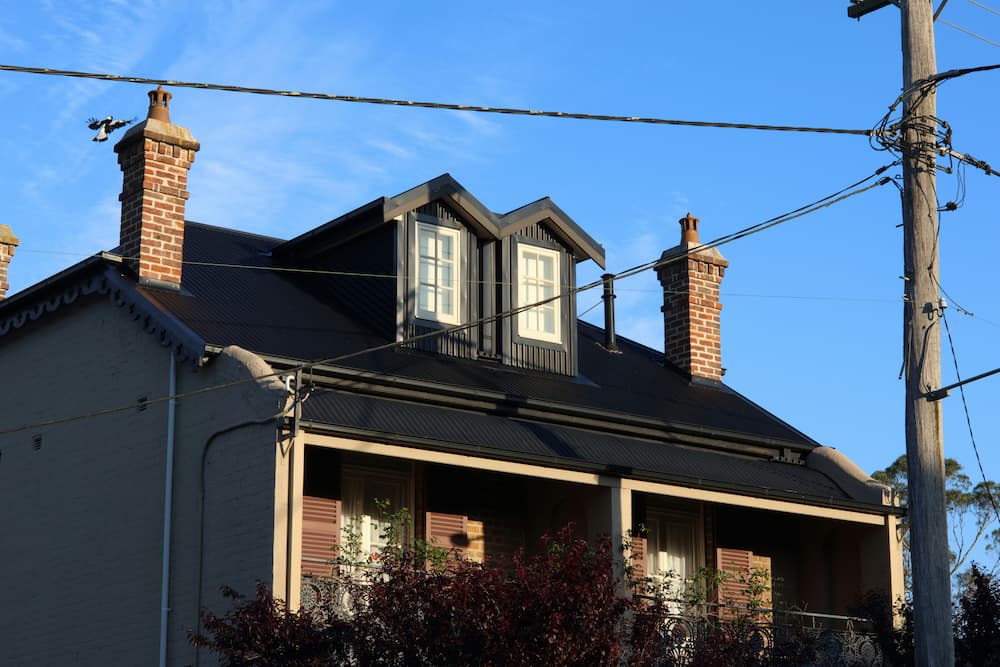 Mansard · £50–75k+
Rebuilds the rear slope almost vertical for the most floor area. Planning permission required.
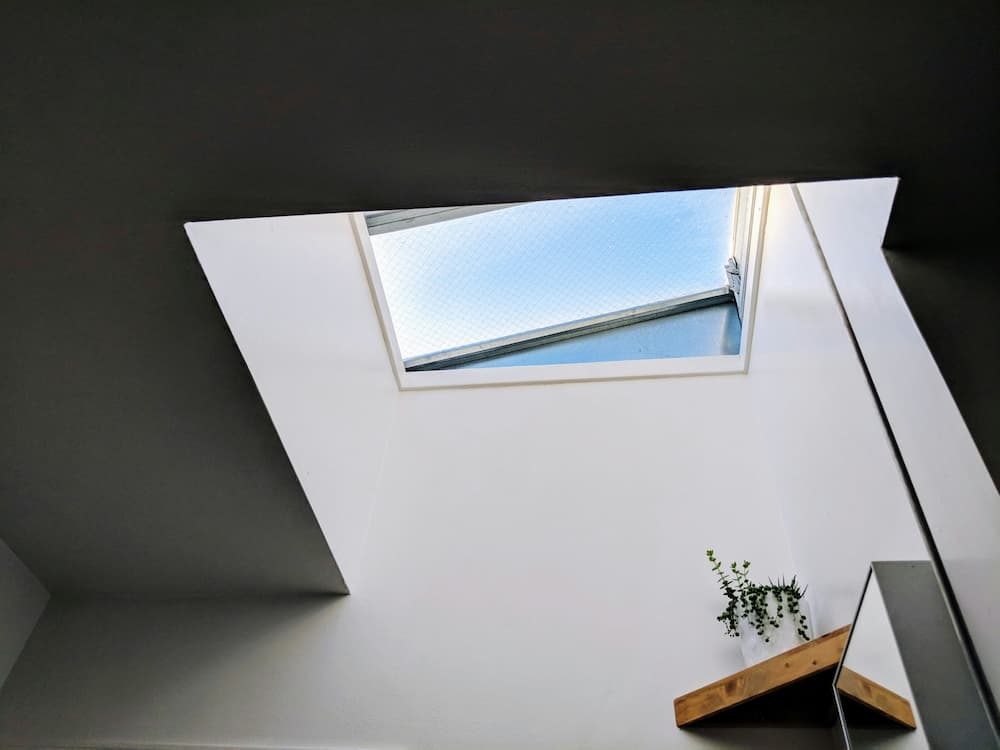 Velux / rooflight · £18–30k
Windows in the existing slope with no change to the roof shape. Only works where there is good head height already.
 Loft conversion cost guide
What is included, what pushes a job to the top of its band, and the extras to budget for.
| Loft type | Typical cost | On site | Planning |
|---|---|---|---|
| Velux / rooflight | £18–30k | 4–6 weeks | Usually permitted development |
| Rear dormer | £30–50k | 8–10 weeks | Usually permitted development outside conservation areas |
| Hip-to-gable | £35–55k | 8–12 weeks | Often permitted development |
| Hip-to-gable + rear dormer | £45–65k | 8–12 weeks | Often permitted development on a hipped semi |
| L-shaped dormer | £40–60k | 10–14 weeks | Planning likely |
| Mansard | £50–75k+ | 12–16 weeks | Planning required |
These are typical all-in build prices: structure, insulation, electrics, plumbing, plastering, decoration and Building Control sign-off. An en-suite, a larger dormer, a conservation-area finish or a difficult staircase all move a job up its band. The most common gap between two quotes is VAT, so always check whether the figure includes it. The loft conversion cost guide breaks every type down line by line.
Loft plus a rear extension
A lot of families in Barnet and Hertfordshire plan the top and the back of the house together: a loft for a main bedroom and en-suite, and a single-storey rear extension or kitchen extension for the open-plan space downstairs. It is a bigger project, but it can be run as one job with one firm.
| Part of the job | Typical band |
|---|---|
| Loft conversion (rear dormer to mansard) | £30–75k+ |
| Single-storey rear extension (around 4 x 6m) | £45–75k |
| Combined job | Add the two figures together |
We deliberately price the two separately. Combining them can save a second scaffold, skip and site set-up, but the honest way to compare quotes is to see the loft and the extension as separate lines. Planning also works separately: the loft may be permitted development while the extension needs prior approval or a householder application, or the other way round. A combined job usually takes longer on site than either part alone, and you may need to move out for some of it. The extension cost guide covers the downstairs half.
Loft conversions by town
Each town page covers the local housing stock, the conservation areas and Article 4 directions that change what you can build, the council that decides, and the practical points such as parking and skip permits.
Barnet
Hertfordshire
Planning: Barnet and Hertfordshire are not the same
The national permitted development rules are the same everywhere: a loft on a house can add up to 40 cubic metres of roof space on a terrace or 50 on a semi or detached house, must not rise above the existing ridge, must not put a dormer on the slope facing the road, should use materials similar to the house, and needs side-facing windows obscure-glazed and fixed below 1.7m. What changes from one council to the next is where those rights are removed and how officers judge a scheme that needs an application.
Barnet
Barnet Council decides every application in the borough. It has sixteen conservation areas, and ten of them have Article 4 directions that can bring even rooflights under control. Where a loft needs planning, officers now use the Sustainable Design and Development Guidance SPD, adopted on 15 June 2026: rear dormers set in at least 0.5m from the eaves, the ridge and the edges of the roof, front dormers generally refused unless they are already common on the street, L-shaped dormers covering no more than half the outrigger’s depth, and roofing felt avoided on dormers. Read the Barnet loft planning guide and the general loft planning permission guide.
Hertfordshire
In Hertfordshire the district or borough council decides, so the rules you meet depend on the town: St Albans City and District for St Albans and Harpenden, Hertsmere for Radlett and Borehamwood, Dacorum for Berkhamsted and Tring, East Herts for Bishop’s Stortford, Hertford and Ware. Several have neighbourhood plans and town design codes, and much of the county is Metropolitan Green Belt, where a full application is judged on whether the house has been extended out of proportion. The Hertfordshire planning guide covers each council, and our conservation areas guide explains what changes inside one.
How a loft conversion runs
1. Survey and design. The specialist measures the loft, checks the structure and head height, and agrees the layout with you. Drawings follow.
2. Approvals. A Lawful Development Certificate or planning application, structural calculations, a Building Control submission, and party wall notices to attached neighbours.
3. Build. Scaffold up, steels in, roof opened and made weathertight, then the new floor, staircase, insulation, electrics, plumbing and plaster.
4. Sign-off. Final Building Control inspection and the completion certificate, which a buyer’s solicitor will ask for when you sell.
The full step-by-step, with what to check at each stage, is in our loft conversion process guide. Party walls have their own party wall guide, and the inspections are explained in the building regulations guide.
Frequently asked questions
How much does a loft conversion cost in Barnet and Hertfordshire?
Typical all-in build prices are £18–30k for a Velux or rooflight conversion, £30–50k for a rear dormer, £35–55k for a hip-to-gable, £40–60k for an L-shaped dormer and £50–75k or more for a mansard. A hip-to-gable with a rear dormer is commonly £45–65k. Check whether a quote includes VAT, because that is the most common omission.
Do I need planning permission for a loft conversion?
Often not. Most rear dormers and hip-to-gables on houses are permitted development, within 40 cubic metres of extra roof space on a terrace or 50 on a semi or detached house, with no dormer on the slope facing the road. Conservation areas, Article 4 directions, flats and most mansards need an application. Even when the loft is permitted development, a Lawful Development Certificate from the council is the sensible way to prove it.
Can I do a loft conversion and a rear extension at the same time?
Yes, and many families do. Price the two separately and add them: a single-storey rear extension is typically £45–75k on top of the loft figure. Running both together can share scaffolding, skips and site set-up, but ask for a quote that breaks the loft and the extension out so you can compare like with like.
Is my loft big enough to convert?
Measure from the top of a ceiling joist to the underside of the ridge. Over about 2.4m is the classic convertible loft, 2.2m to 2.4m is workable with careful stair and floor design, and under 2.2m usually means a roof raise or lowered ceilings below, which cost more and normally need planning. Our free loft checker walks you through it.
How long does a loft conversion take?
On site, a rooflight conversion is usually 4–6 weeks, a rear dormer 8–10 weeks, a hip-to-gable 8–12 weeks, an L-shaped dormer 10–14 weeks and a mansard 12–16 weeks. Allow time before that for drawings, structural calculations, party wall notices and any planning or Lawful Development Certificate decision.
Why do you introduce one specialist instead of sending my details to several firms?
Because loft conversions are big, structural jobs and the right firm depends on the house. We match your roof type, budget and timing to one specialist who does that kind of loft end to end, so you get a proper survey and quote rather than five calls. You are free to get other quotes as well, and there is no obligation to go ahead.